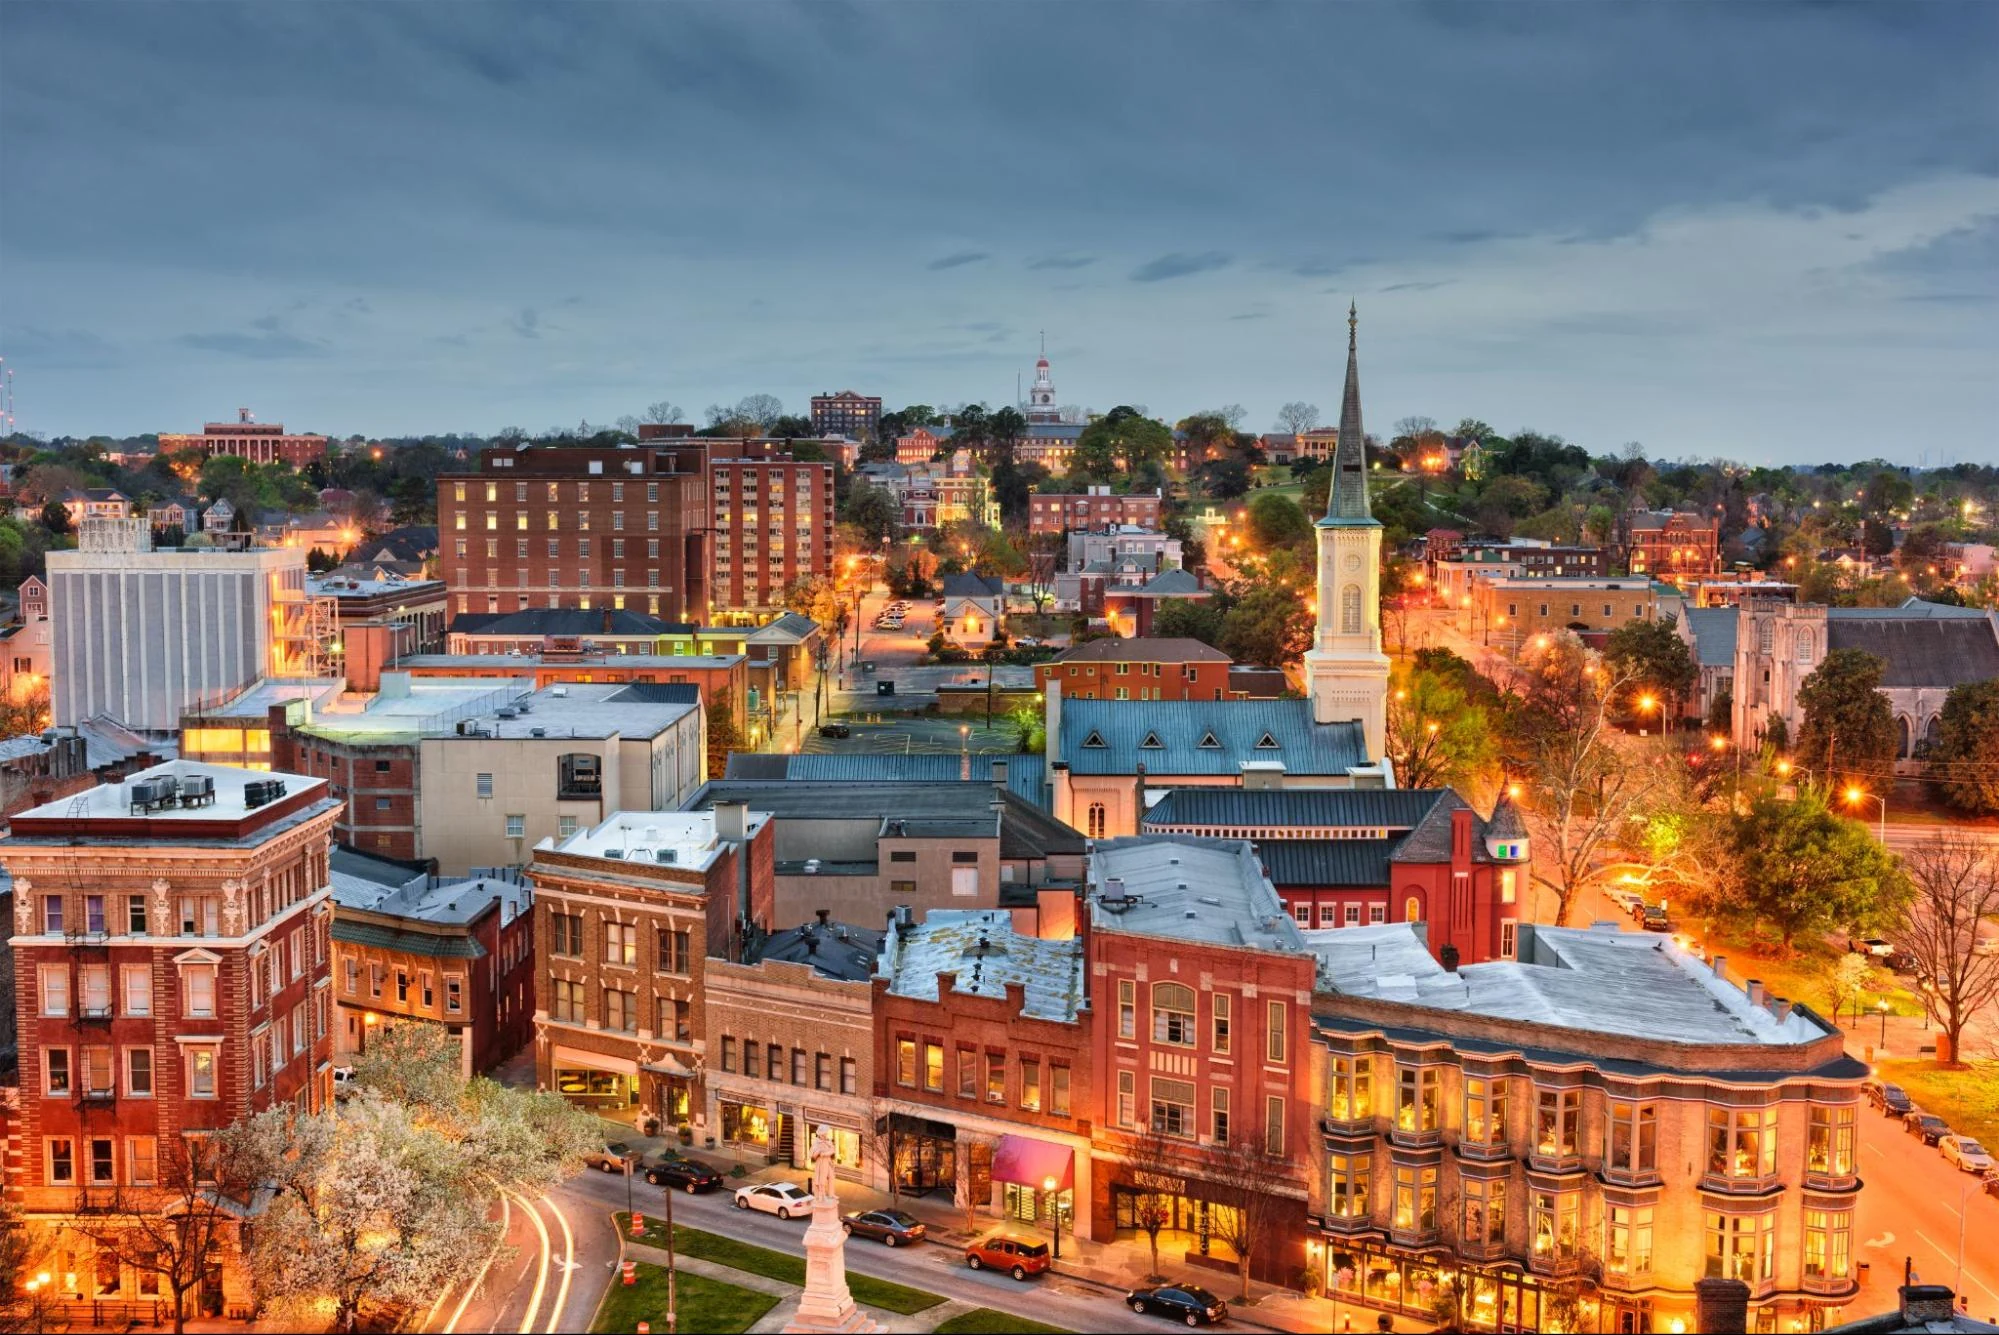
Macon's college and university campuses, Mercer University, Wesleyan College, and the Macon campus of Middle Georgia State, don't empty out the way a K-12 school does over the summer. Research labs keep running, summer session classes continue, and residence halls often host camps and conferences even when undergraduates are gone. Campus roofing needs a more flexible calendar than public school work, and it usually involves a wider mix of building types under one facilities department.
Unlike K-12 facilities work, higher education roofing doesn't get a single clean shutdown window. We ask campus facilities teams which specific buildings go quiet during breaks, which stay staffed and occupied through the summer, and which have irregular schedules tied to research funding or grant deadlines, then build a building-by-building schedule instead of assuming a campus-wide summer window applies everywhere.
Winter break and spring break add shorter secondary windows that work for smaller sectional repairs even when a full replacement needs the longer summer stretch. We keep a rolling list of smaller campus roof needs that can fit into these shorter breaks so a facilities department isn't waiting a full year for a repair that doesn't require a full crew mobilization.
Some of the older buildings on these campuses carry architectural character, slate-look profiles, standing seam metal, dormered rooflines, that a standard flat commercial membrane spec doesn't address. We match material and detailing to the building's existing character where the campus wants to preserve it, and we flag where flat low-slope roofs on additions or newer wings can use a more standard single-ply approach without conflicting with the historic sections nearby.
Campus master plans sometimes designate certain buildings as protected for their architectural contribution to the overall campus character, even where no formal historic district applies. We ask facilities and campus planning staff whether a building carries this kind of internal protection before proposing a material substitution that might technically meet code but wouldn't match the campus's own preservation goals.
Laboratory and research buildings often have rooftop fume hood exhaust, specialized HVAC for climate-controlled research space, and sometimes vibration-sensitive equipment tied to specific grants or studies. We coordinate roof work near these systems directly with lab managers, rather than only general facilities staff, since a research project interrupted by an unplanned exhaust or power issue can set back work that took months to set up.
Grant-funded research often runs on its own timeline independent of the academic calendar, which means a lab building can be at its busiest during what looks like a quiet summer week on the rest of campus. We confirm lab activity levels directly rather than assuming summer automatically means reduced sensitivity.
Residence halls that host youth camps, sports camps, or conference groups over the summer aren't actually empty during what would otherwise be the ideal construction window. We confirm summer occupancy plans for each residence hall before scheduling, and where a hall is booked through part of the summer, we phase the roofing work to the unoccupied wings or sections first.
Move-in and move-out weeks at the start and end of each semester also concentrate heavy vehicle and pedestrian traffic near residence halls, which we account for when planning material delivery routes and staging locations so a roofing project doesn't collide with those high-traffic periods.
Campus facilities departments often manage roofing as part of a longer capital plan rather than a single reactive project, prioritizing buildings by roof age and condition across the whole campus inventory. We support that kind of planning with condition assessments across multiple buildings at once, giving the facilities office a prioritized list they can use to sequence funding requests over several budget cycles rather than reacting building by building as leaks appear.
We update these campus-wide assessments periodically as roofs age and conditions change, so the priority list a facilities department uses for this year's budget request still reflects current roof condition rather than a survey done several years earlier.
Yes. We confirm occupancy plans building by building since research labs, summer session buildings, and conference-booked residence halls don't follow one uniform calendar.
Yes. We work to preserve visible architectural profiles on older buildings while using standard low-slope systems where they won't be seen or won't conflict.
We coordinate directly with lab managers on timing near fume hood exhaust and sensitive HVAC systems, rather than only general facilities contacts.
Yes. We can assess and prioritize a group of buildings at once to support multi-year capital planning rather than quoting one building at a time.
Yes. We confirm which halls are booked for camps or conferences and phase work to unoccupied sections first where a hall isn't fully empty.